
Garage Slab Installation That Lasts for Years
A garage floor has to do far more than look flat on handover day. It carries vehicles, tools, shelving, stored materials and regular foot traffic, while managing heat, moisture and the occasional oil spill. A properly planned garage slab installation gives the building a reliable foundation and creates a practical surface that is easier to use and maintain for years to come.
For homeowners, builders and commercial property owners, the best result starts before concrete arrives on site. Ground conditions, drainage, vehicle loads, access and the intended finish all influence how the slab should be designed and installed. Getting these details right early prevents costly compromises later.
What a Garage Slab Needs to Handle
A garage slab is not the same as a simple garden path or patio. The concrete must be supported by a stable base and designed for the way the space will be used. A single residential garage used for passenger vehicles has different requirements from a workshop, machinery shed, storage area or commercial facility with regular deliveries.
The expected loads matter. A family SUV, a loaded ute, a caravan, vehicle hoist or densely packed shelving can place significantly different demands on the slab. Door openings and slab edges also require careful attention because these areas are exposed to repeated wheel traffic and can be vulnerable if preparation or reinforcement is inadequate.
The local environment matters too. Across Brisbane, Logan City and the Gold Coast, heavy rainfall can expose drainage shortcomings quickly. Water should move away from the garage rather than pooling at the entrance, tracking inside during a storm or softening the supporting ground around the slab.
Start With the Ground, Not the Concrete
The concrete is only as dependable as the material beneath it. Before a garage slab installation begins, the site should be assessed for soil condition, levels, access, existing structures and drainage paths. Poorly prepared ground can settle over time, leading to cracking, uneven areas or doors that no longer operate as intended.
Excavation and sub-base preparation
The site is excavated to the required level, with unsuitable or loose material removed where necessary. A compacted sub-base is then formed to provide even support beneath the concrete. This work needs to be carried out in controlled layers so the base is firm and consistent, rather than compacted only at the surface.
The required depth and preparation will depend on the site and use of the garage. Reactive soil, filled land, sloping blocks and areas with a history of water movement may require a more considered approach. Where engineering is required, the slab should be built to the relevant specifications rather than relying on a one-size-fits-all detail.
Drainage and levels
A garage floor generally needs a subtle fall so water can drain in the intended direction. The exact layout depends on the garage design, driveway connection and surrounding levels. In some cases, a drainage channel near the entry is useful to intercept surface water before it enters the building.
Falls need to be planned carefully. Too little slope can leave puddles. Too much can make the floor feel awkward for parked vehicles, workbenches or storage. The goal is a floor that functions naturally while directing water away from vulnerable areas.
Reinforcement, Joints and Services Need Early Planning
Reinforcement helps the slab perform as a single, supported surface and assists with crack control. The type, placement and coverage should suit the slab design and intended loads. It must be correctly positioned within the concrete, not left sitting on the prepared base where it cannot provide the intended benefit.
Control joints are another essential part of professional concrete work. Concrete naturally shrinks as it cures, and joints encourage movement to occur in planned locations rather than creating random, highly visible cracks across the floor. Joint layout should account for the slab shape, door openings, internal walls and larger uninterrupted areas.
Services should be decided before the pour. This may include conduits for power, drainage connections, plumbing penetrations, floor wastes or provisions for future equipment. Retrofitting services through a finished slab is disruptive and can weaken or spoil an otherwise clean result. A short planning conversation before work begins can save a great deal of inconvenience later.
The Garage Slab Installation Process
Once the base, formwork, reinforcement and services are ready, the pour can proceed. Good installation is a coordinated process, particularly where access is limited or the slab needs to tie neatly into a driveway, pathway or existing building.
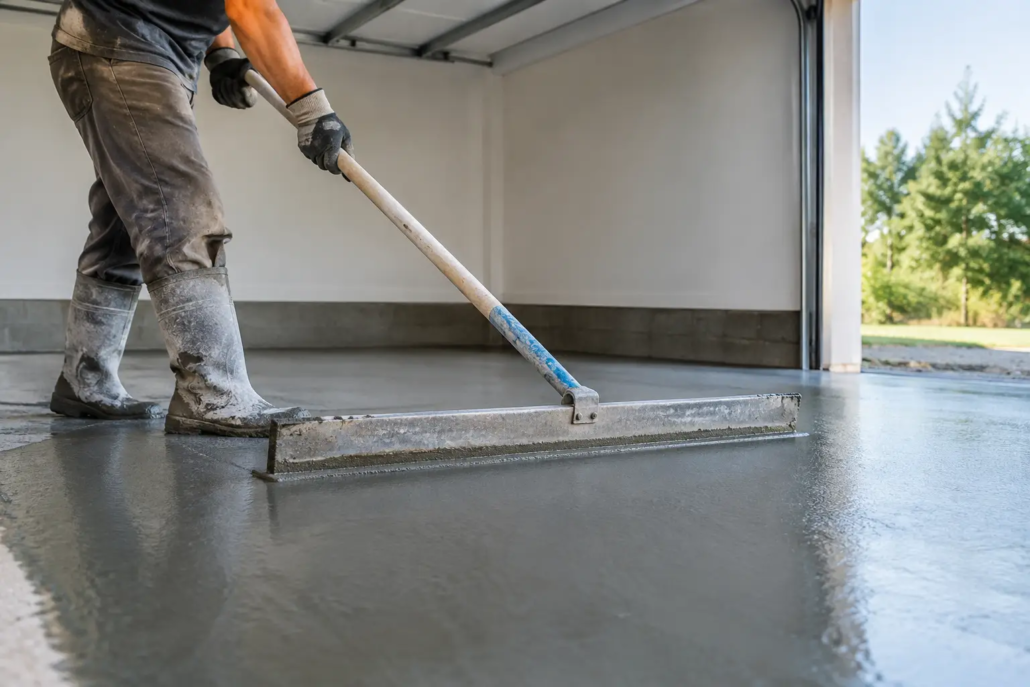
Concrete is placed evenly across the prepared area, spread to the correct level and compacted to remove trapped air. The team then screeds and finishes the surface while monitoring levels, edges and falls. Timing matters because concrete does not wait for indecision. A skilled crew works methodically to achieve a consistent result before the material begins to set.
Choosing the right finish
A standard steel-trowelled finish is a popular choice for enclosed garages because it creates a neat, hard-wearing surface that suits everyday vehicle use. However, the right finish depends on how the space will be used.
If the garage doubles as a workshop, a finish with practical slip resistance may be preferred. For a garage that is highly visible from the home or forms part of a larger renovation, the floor can also be prepared for a later decorative coating or epoxy flooring system. The slab needs to be sound, clean and adequately cured before any coating is applied.
A very smooth finish may look appealing, but it is not automatically the best option in every setting. Areas likely to become wet, or garages used for hands-on work, may benefit from a finish chosen for grip and practicality rather than appearance alone.
Curing is part of the job
Fresh concrete needs time and moisture control to develop its strength. Curing helps reduce rapid moisture loss and supports a more durable surface. Rushing this stage can increase the risk of surface dusting, shrinkage cracking and reduced long-term performance.
The slab may look complete soon after finishing, but it is not ready for every load immediately. Foot traffic, vehicle access, heavy storage and coating applications should follow the appropriate curing timeframe. Your concreting contractor should provide clear guidance based on the slab, weather conditions and intended use.
Common Mistakes That Affect Garage Floors
The most frustrating garage slab problems are often caused by decisions made before the concrete is poured. Skipping site preparation, overlooking drainage or failing to plan services can create issues that are difficult to correct once the garage is built.
Four avoidable mistakes are particularly common:
- treating every garage as if it has the same loading requirements
- placing concrete over poorly compacted or unstable ground
- allowing water to drain towards the garage instead of away from it
- choosing a finish without considering traction, cleaning and future coatings
Cracks can still occur in concrete, even with sound preparation, because concrete naturally moves as it cures and responds to temperature changes. The objective is not to promise a crack-free slab in every circumstance. It is to reduce unnecessary cracking through suitable design, proper base preparation, reinforcement, joints and curing.
When an Existing Garage Floor Needs Attention
Not every project requires a complete replacement. Minor surface wear, staining or an outdated appearance may be improved with professional concrete resurfacing or a suitable coating system, provided the underlying slab is structurally sound. This can be an effective option for garages being converted into workshops, home gyms or more polished storage spaces.
A slab with major movement, widespread cracking, sinking or persistent water issues needs a closer assessment first. Covering those problems with a coating or thin resurfacing layer does not solve the cause. The right solution depends on whether the issue is cosmetic, surface-level or structural.
Creative Concrete Constructions approaches each project with the practical detail it deserves, from slab preparation and installation through to finish selection. Clear communication around site conditions, access and intended use helps ensure the completed garage floor suits the property rather than simply filling an empty space.
Before committing to a design, stand in the garage and picture how it will work on an ordinary wet weekday, not just on the day it is poured. Consider where vehicles enter, where water will go, what will be stored there and whether the space may have a different purpose in five years. Those answers are often the clearest guide to a garage slab built for the long term.
