
How to Plan Concrete Patio Drainage
A concrete patio can look sharp on day one and still cause headaches after the first decent storm if the drainage has been overlooked. If you are working out how to plan concrete patio drainage, the real job is not just moving water off the slab. It is making sure that water goes to the right place, at the right speed, without affecting your home, landscaping, pool area or neighbouring surfaces.
Good drainage planning starts before the concrete is poured. Once the patio is in, fixing falls, low spots or runoff issues becomes far more difficult and far more disruptive. That is why drainage should be treated as part of the design and construction process, not an afterthought.
Why patio drainage matters more than most people expect
Water sitting on a patio is the obvious problem, but it is rarely the only one. Poor drainage can lead to slippery surfaces, staining, edge erosion, soft ground around the slab and moisture building up against the house. Over time, it can also affect the appearance and performance of decorative finishes, especially where runoff carries dirt, leaf matter or minerals across the surface.
For patios connected to alfresco areas, pool surrounds or pathways, drainage has to work with the rest of the property. A patio that sheds water neatly off one edge can still create a bigger issue if that water ends up flooding garden beds, ponding near footings or tracking back towards doors. In parts of South East Queensland, where heavy downpours can arrive fast, that planning becomes even more important.
How to plan concrete patio drainage from the ground up
The first step is to understand the site. Every block behaves differently, and two patios of the same size can need completely different drainage solutions depending on soil conditions, existing levels and surrounding structures.
Start by looking at the natural fall of the land. Ask where water currently goes during rain and where it tends to collect. If the proposed patio sits near the house, retaining walls, fences or a pool, those features will affect how water can be directed away. Existing stormwater points, grates and downpipes also need to be considered early so the patio drainage ties into the broader drainage layout instead of working against it.
It also helps to think beyond the patio outline itself. Roof water from nearby gutters, overflow from garden areas and runoff from adjoining driveways or paths may all end up reaching the slab. A drainage plan that only considers direct rainfall on the concrete often misses the bigger picture.
Get the fall right
The most important part of patio drainage is the fall built into the slab. Concrete should not be laid flat if you want water to clear properly. A gentle, consistent fall directs water away from the patio surface and reduces the risk of ponding.
In practical terms, the slab usually needs to fall away from the house or enclosed structure. The exact gradient depends on the patio size, finish and surrounding conditions, but the principle stays the same – enough fall to move water efficiently, without making the area uncomfortable to use or visually awkward.
This is where experience matters. Too little fall and water lingers. Too much fall and the patio can feel off underfoot, especially with outdoor furniture or dining settings. Decorative concrete finishes also need careful planning so the drainage works well without compromising the overall look.
Know where the water will discharge
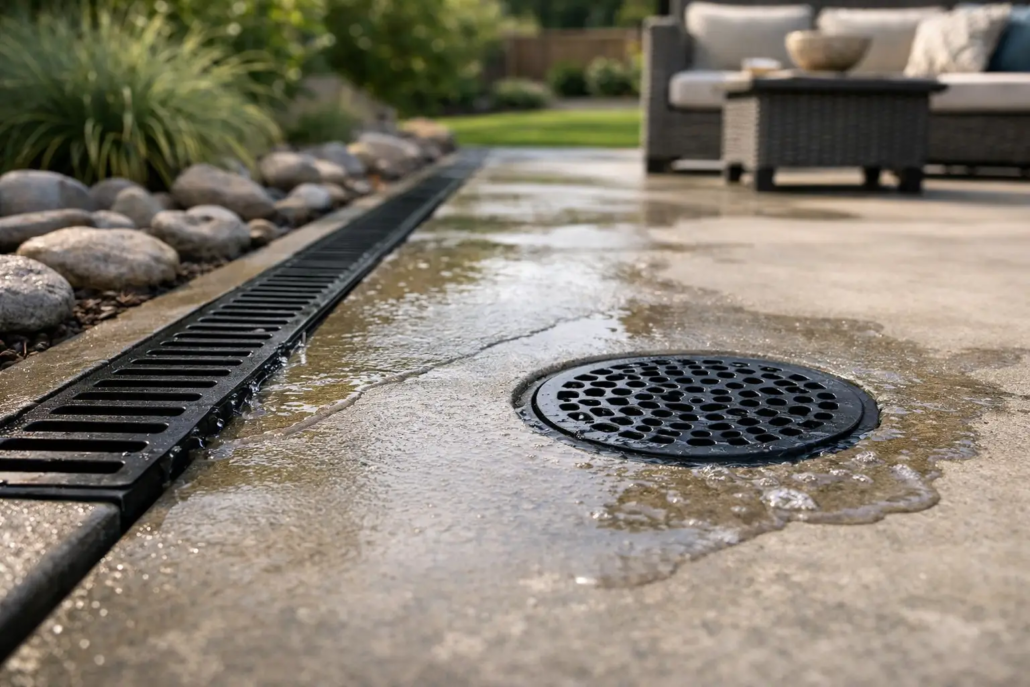
Moving water off the slab is only half the job. You also need a clear discharge point. That could be a strip drain, spoon drain, grated channel, adjacent drainage line or another approved runoff path depending on the site.
If the water is simply pushed onto soil beside the patio, the ground can become saturated and unstable. If it drains towards the home, that creates a much more serious risk. In some cases, especially with larger patios or covered outdoor areas, surface drainage may need to work together with stormwater infrastructure so the water is captured and carried away properly.
This is also where local compliance and site constraints come into play. On residential jobs, there is often a neat solution that blends into the landscaping. On commercial sites, drainage usually needs a more engineered approach due to larger hardstand areas and higher runoff volumes.
Surface drains, strip drains and other drainage options
Not every patio needs the same drainage system. Some smaller open-air patios can rely mainly on well-planned slab fall. Others benefit from added drainage collection, particularly where the patio meets a house, retaining wall, pool coping or another level surface.
Strip drains are a common choice because they collect water at ground level and direct it into a drainage line. They are useful where there is limited room to create fall, or where water needs to be intercepted before it reaches doors or enclosed areas. A grated drain can also work well between a patio and another hard surface, such as a pathway or pool surround.
Spoon drains are often used where runoff needs to be carried along an edge rather than directly across landscaping. They can be effective, but they do require the surrounding levels to be designed properly. If they are added as a quick fix after the fact, they often look out of place and may not solve the root problem.
There is no single best option for every project. The right solution depends on slab size, surface area, rainfall exposure and what sits around the patio.
Common planning mistakes to avoid
One of the most common mistakes is focusing only on the patio surface and ignoring adjacent levels. A slab may have the correct fall on paper, but if a garden edge, turf line or pathway traps the runoff, water will still pool where it should not.
Another issue is setting the finished patio level too high near the house. This reduces the ability to create safe drainage away from door thresholds and external walls. In covered patio areas, people also sometimes underestimate how much water can blow in during storms. Even with a roof overhead, drainage still matters.
Low points in the slab are another frequent problem. These can happen when formwork, finishing or subgrade preparation is not handled carefully. Even a well-designed drainage plan can be undermined by poor execution on site. Precision matters because concrete does not give you much room for correction later.
It is also worth being realistic about decorative choices. Exposed aggregate, coloured concrete, stencil finishes and other treatments can all perform well outdoors, but the drainage design still needs to suit the surface. Texture, joint layout and finish direction can all influence how water behaves and how easy the patio is to keep clean.
Drainage planning for patios near pools, gardens and homes
Patios rarely sit in isolation. Around homes, they often connect directly to alfresco zones, landscaping and pool areas, which means the drainage strategy should work across the whole outdoor space.
Near a house, the main priority is protecting the building. Water should always be directed away from walls, thresholds and foundations. That sounds straightforward, but it can be more complex on renovated homes or sloping sites where available levels are tight.
Near pools, drainage has to deal with splash water as well as rain. The patio should not send runoff back into the pool area, and the surrounding surfaces should stay safe underfoot. For garden edges, the challenge is usually erosion and mulch washout. If runoff from the slab pours straight into a bed, it can strip soil and leave the patio edges messy after every storm.
A well-planned outdoor concrete project looks cohesive because the drainage has been built into the layout from the start. That is often the difference between a patio that simply looks good and one that continues to perform well season after season.
When professional site assessment makes a difference
If the patio is large, close to the home or part of a bigger landscaping project, professional planning is worth it. Drainage is one of those areas where small level changes have a big impact. What seems like a minor grading issue before the pour can become a persistent nuisance once the slab is finished.
An experienced concreter will assess the site levels, the intended use of the patio, nearby structures and how the new slab connects with existing surfaces. That is especially valuable for decorative concrete projects, where the final result needs to balance appearance, durability and practical performance.
For homeowners and builders alike, good communication during planning makes the job smoother. You want clarity on where water will go, how the falls will work and whether any additional drainage elements are required. A quality result is not just about the concrete itself. It is about how the whole area functions after rain.
At Creative Concrete Constructions, that practical planning mindset is a big part of getting outdoor concrete right. A patio should add value and usability to the property, not create ongoing maintenance issues.
The best time to solve patio drainage is before the first load of concrete arrives. If you start with the site, the fall and the full path of water across the space, you give the patio every chance to stay clean, durable and easy to enjoy for years to come.

