
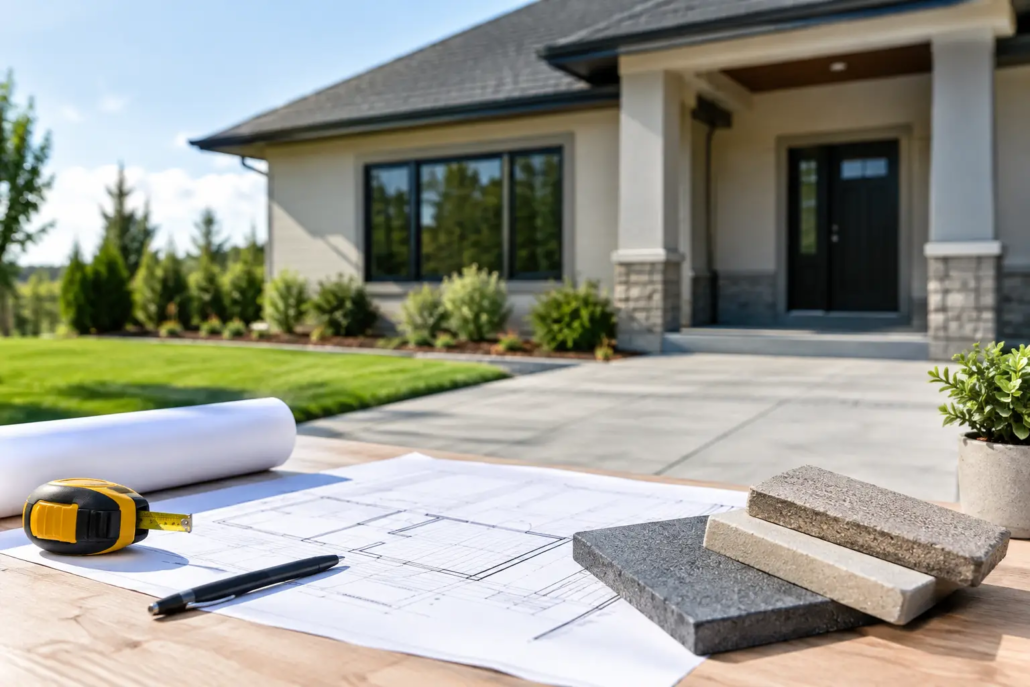
Residential Concrete Planning Guide for Homeowners
A driveway that holds water at the garage, a patio that feels too narrow for a table, or a pool surround that becomes slippery after rain are rarely concrete problems alone. They are planning problems. This residential concrete planning guide helps homeowners make the right decisions before the truck arrives, so the finished surface works hard, looks right and stands up to Queensland conditions.
Concrete is often treated as the final layer of a project. In practice, it connects the way people move around a property, how water drains, where vehicles load weight and how the home presents from the street. A clear plan turns those considerations into a surface that is practical, durable and suited to your style.
Start with how the area will be used
The best concrete choice begins with the job the surface needs to do. A front driveway carries very different loads from a garden path, while an alfresco area needs room for furniture, foot traffic and outdoor living rather than vehicle access.
Think through daily use first. Will two cars need to pass or park side by side? Does the path need to accommodate a bin, pram or mobility aid? Will the patio connect indoor living areas with the lawn, pool or barbecue? Small decisions at this stage have a lasting impact on comfort and usability.
For driveways, consider turning space, the position of garage doors and whether vehicles are likely to cross the edges. For patios, map furniture placement before setting dimensions. Allow room to pull out chairs and walk around a dining setting without stepping onto garden beds. Around pools, make sure the layout provides a sensible route between the house, water and seating areas.
It also pays to plan for the next few years, not just this weekend. A driveway extension, side access path or additional entertaining zone is simpler to integrate when levels, joins and drainage are considered from the outset.
Check site conditions before choosing a finish
A beautiful finish cannot compensate for poor preparation underneath it. Every residential concrete project should be planned around the existing ground conditions, access and water flow.
Levels and drainage
Water needs a deliberate path away from buildings and toward appropriate drainage points. This matters especially in Brisbane, Logan City and the Gold Coast, where intense rainfall can quickly expose a poorly graded surface. The concrete should be formed with suitable falls, while maintaining practical transitions at doorways, garages, gates and existing paths.
A driveway is not simply a flat rectangle leading to the street. Its levels need to work with the road, kerb, garage slab and stormwater arrangements. Likewise, a patio beside the house must avoid directing runoff back towards walls or door tracks. Where site levels are complex, careful set-out before excavation prevents costly adjustments later.
Ground preparation and access
The soil beneath the slab influences how the concrete performs over time. Soft areas, poorly compacted fill, tree roots and old paving may need attention before the base is prepared. A professional concreter will assess what is present and specify appropriate excavation, compaction and reinforcement for the intended use.
Access also affects the installation plan. Consider where equipment and concrete trucks can enter, whether gates need temporary removal and how nearby landscaping will be protected. If a rear-yard project has limited access, that should be identified early rather than on installation day.
Boundaries, services and approvals
Before setting final dimensions, confirm property boundaries and locate any known underground services. Be particularly careful near sewer lines, stormwater infrastructure and utility connections. Driveway crossovers, work close to boundaries and changes affecting drainage may also involve local requirements. The right approach depends on the property and council area, so this is worth checking before work is scheduled.
Choose a concrete finish that suits the space
Standard grey concrete remains a practical option for many driveways, paths and utility areas. It is clean, versatile and can suit both new builds and established homes. But it is far from the only choice.
Exposed aggregate is popular where homeowners want texture, visual depth and a more decorative result. The exposed stone can complement façade colours, landscaping and pool areas, while the textured surface can be a practical consideration in wet zones. Aggregate selection matters, as different stone blends create very different looks.
Coloured concrete offers a more considered alternative to plain grey without adding a separate surface layer. It can be used to soften the look of a large driveway, tie a patio to the home’s exterior palette or create contrast between spaces.
For established concrete that is structurally sound but visually tired, resurfacing may be appropriate. Decorative options such as stencil concrete, stamped concrete and Authenticrete can create a refreshed finish with more design character. Polished concrete and epoxy flooring are generally better suited to selected interior, garage or commercial applications where the desired look and service conditions support them.
The right finish depends on location and maintenance expectations. A highly decorative surface may suit a front entry or entertaining area, while a simple hard-wearing finish may be the better choice for a side path or working area. Around pools, traction, heat exposure and cleaning requirements should all be part of the conversation.
Plan slab details around performance, not appearances alone
Concrete surfaces need more than a finish. Thickness, reinforcement, joints and edges all contribute to long-term performance.
A driveway needs to be designed for vehicle loading, including where tyres regularly turn, stop or cross an edge. A footpath or garden path generally has lighter demands, but still needs a stable base and enough strength for normal use. House slabs, retaining-related work and other structural applications require planning that aligns with engineering and building requirements.
Control joints are another important detail. Concrete naturally shrinks as it cures, and joints help manage where movement-related cracking is likely to occur. They should be positioned with the slab layout in mind, not treated as an afterthought. Good joint placement creates a neater result and helps the surface perform as intended.
Edges deserve attention too. A driveway edge exposed to tyres, lawn equipment or garden soil has different demands from the edge of an enclosed patio. Well-planned transitions to turf, garden beds, pavers and existing concrete make the finished work look intentional rather than patched together.
Coordinate concrete with the rest of the project
Concrete work often sits between several trades. Fencing, landscaping, plumbing, electrical work, pool construction and building works can all affect timing and access. Coordinating these elements early avoids cutting into a new slab later or creating awkward levels around completed work.
For example, outdoor lighting conduits and drainage points should be allowed for before concrete is poured. Pool fencing locations may influence the surround layout. If a pergola, carport or outdoor kitchen is planned, consider post locations, service runs and finished floor levels before finalising the slab.
This is also the point to make decisions about visual continuity. Repeating a colour tone from the façade, selecting aggregate that works with existing paving, or aligning new pathways with doors and garden features can lift the overall result without making the space feel overdesigned.
Prepare for the installation period
Once the design is set, keep the work area clear and make practical arrangements for pets, children, vehicles and access to the home. Concrete installation is time-sensitive, so clear communication before the scheduled day helps the crew work efficiently and protects the result.
Fresh concrete also needs time to cure. The exact period before walking, placing furniture or driving on the surface varies with the application, weather and project requirements. Follow the advice provided for your specific installation rather than assuming a surface is ready because it looks dry.
After curing, simple care goes a long way. Keep the surface clean, avoid harsh treatment that is unsuitable for the selected finish, and address drainage or edge issues before they become larger problems. Decorative surfaces may benefit from a maintenance approach tailored to their finish and exposure.
Work with a contractor who plans before pouring
The difference between an average result and a well-finished concrete surface is often decided before installation begins. A detailed site assessment, clear scope and practical discussion about use, drainage, finish and access create the foundation for good workmanship.
Creative Concrete Constructions works with homeowners across South East Queensland to plan concrete surfaces that balance structural performance with visual appeal. Whether the project is a driveway, patio, pathway, pool surround or house slab, the goal is the same: a tailored solution with careful preparation and a finish that suits the property.
Bring photos, rough measurements and a clear idea of how you want to use the space to your first conversation. Those details give your concreting team the best starting point for turning an empty patch of ground into a surface you will enjoy using every day.
