
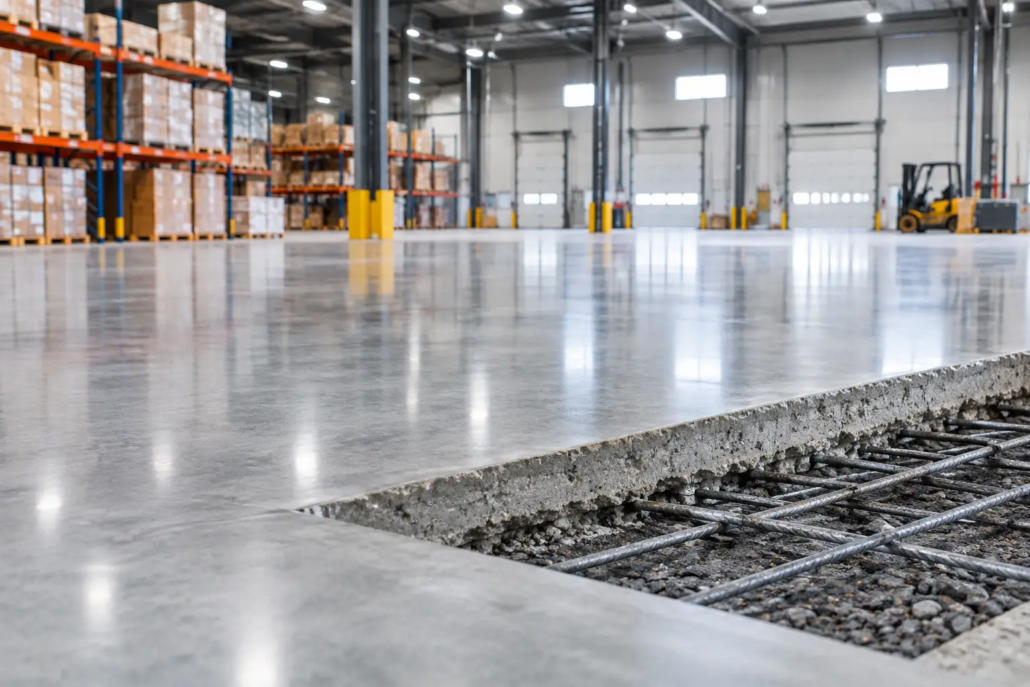
Warehouse Slab Guide for High-Performance Floors
A warehouse floor is not simply a large concrete pour. It is the working surface beneath forklifts, pallet racking, loading activity and daily foot traffic, often for decades. This warehouse slab guide explains the decisions that shape a reliable industrial floor, from the ground below it to the joints and finish across the surface.
For warehouse owners, builders and facility managers, the priority is straightforward: a slab that suits the way the building will operate. Getting that right early helps reduce avoidable cracking, uneven movement, dusting and disruption once the warehouse is in use.
What a Warehouse Slab Needs to Do
A warehouse slab must carry far more than its own weight. It may need to withstand repeated forklift wheel loads, concentrated rack leg loads, loaded pallet jacks, delivery vehicles and occasional heavy machinery. The concrete also needs to remain suitably level for material handling equipment and racking systems to operate safely and efficiently.
That is why there is no single slab specification that works for every site. A storage warehouse with standard reach forklifts has different demands from a distribution facility with high-bay racking, or a workshop where heavy equipment is regularly moved into position. The intended use should guide the design before excavation begins.
A well-planned slab considers loading, traffic patterns, drainage, joint layout, durability requirements and the final surface finish. It also considers future use. If a tenant may install heavier racking or introduce different equipment later, that should be raised during the planning stage rather than treated as an afterthought.
Start With the Ground Conditions
The performance of concrete depends heavily on what supports it. Even a well-finished slab can develop problems if it is placed over poorly prepared or variable ground.
Site Investigation and Subgrade Preparation
Before construction, the site needs to be assessed for soil type, bearing capacity, moisture and any fill material. In parts of South East Queensland, reactive soils, soft ground, poorly compacted fill and drainage issues can all affect how a slab performs over time.
The subgrade must be trimmed, moisture-conditioned where required and compacted consistently. Soft spots should be identified and addressed rather than covered over. A properly prepared base layer helps distribute loads and provides a stable platform for the concrete placement.
Drainage matters here as well. Water beneath or around a slab can contribute to movement, erosion and loss of support. External falls, stormwater arrangements and the finished floor level should be coordinated early, particularly on industrial sites with large roof catchments and loading areas.
Vapour Barriers and Moisture Control
A vapour barrier may be required beneath the slab to limit moisture rising through the concrete. This becomes particularly relevant where epoxy coatings, adhesives, sensitive stored goods or specific flooring systems are planned.
The correct approach depends on the project and the proposed finish. Vapour barriers need careful installation so they remain intact during reinforcing and concrete placement. Small details such as laps, penetrations and edge treatment can have a meaningful effect on moisture performance later.
Designing for Loads and Operations
Slab thickness, concrete strength and reinforcement should be selected for actual site conditions, not assumed from a previous job. An engineer can determine the appropriate design using the ground report, rack layout, equipment loads and building requirements.
Point loads are often one of the key considerations. While forklifts distribute weight through tyres or wheels, rack legs apply highly concentrated loads in fixed locations. The layout, load rating and potential expansion of racking should be available during the slab design process.
Traffic routes also influence the outcome. Busy forklift aisles, dock approaches, turning zones and areas around machinery are subject to more frequent wear. Designing the floor around these operating patterns can improve durability where it is needed most.
It is also worth coordinating pits, drains, service penetrations and door openings before the pour. Cutting into a finished slab later can affect reinforcement, create unwanted joints and complicate the finished surface.
Reinforcement, Joints and Crack Control
Concrete naturally shrinks as it cures. Cracks cannot always be eliminated, but they can be managed through sound design, correct jointing and controlled construction practices.
Reinforcement Has a Specific Role
Reinforcement can help control crack width and support the slab design, but it is not a substitute for suitable thickness, base preparation or joints. Depending on the engineer’s requirements, a warehouse slab may use mesh, bar reinforcement, fibres or a combination of methods.
Reinforcement must be positioned correctly within the slab. Mesh left on the ground during placement cannot perform as intended. Proper supports and careful installation help keep reinforcement at the specified level while concrete is placed and finished.
Joint Layout Needs Planning
Joints allow controlled movement and encourage shrinkage cracks to occur in planned locations. Their placement should consider slab geometry, column grids, doorways, racking aisles and traffic routes.
Poorly placed joints can become a maintenance issue, especially where forklifts cross them repeatedly. Joint edges may chip or spall under hard-wheel traffic if they are not designed, cut and protected appropriately. In high-traffic facilities, joint detailing is as important as the slab surface itself.
Saw cuts need to be completed at the correct time after placement. Cutting too late can allow random cracking to form first; cutting too early can damage the concrete edges. This is one reason experienced concrete crews monitor the slab closely throughout the finishing and curing process.
The Warehouse Slab Guide to Finishes
The right finish is practical before it is decorative. For many warehouses, a hard-trowelled finish provides a dense, smooth surface that supports efficient operations and is easier to keep clean. However, the desired level of smoothness needs to suit the equipment being used.
A very smooth surface may be beneficial for certain racking systems and forklifts, but slip resistance must still be considered in entry points, wash-down areas or locations exposed to water and contaminants. Broomed or textured finishes can suit external hardstands, ramps and pedestrian areas where traction is the priority.
Polished concrete can be a strong option for warehouse showrooms, trade counters or mixed-use industrial spaces where appearance matters alongside durability. Epoxy flooring may suit areas needing chemical resistance, a coloured finish or simplified cleaning. Each system has preparation requirements, so the intended coating or finish should be confirmed before slab construction where possible.
Concrete Placement and Curing Make the Difference
A warehouse floor can look excellent on pour day and still underperform if placement or curing is rushed. Large slabs require careful sequencing, experienced crews, suitable equipment and reliable access for concrete deliveries.
Concrete should be placed, spread, compacted and finished without unnecessary delays. Weather conditions matter. High temperatures, wind and low humidity can cause rapid surface drying, while rain can damage an unfinished surface. Pour planning needs to account for local conditions, crew capacity and the size of each placement.
Curing is essential because it supports strength development and reduces the risk of shrinkage-related issues. Depending on the specified system, curing may involve a curing compound, wet curing, coverings or another approved method. The key is maintaining appropriate moisture conditions during the early curing period.
Premature traffic is another common risk. The slab should not be exposed to forklifts, racking installation or heavy loads until it has achieved the required strength. A construction programme should allow for this rather than forcing the floor into service too soon.
Common Issues to Avoid
Most warehouse slab problems can be traced back to a limited number of causes: inadequate site preparation, a design that does not match the loads, incorrect reinforcement placement, poor joint planning or insufficient curing.
Surface dusting may occur when the top layer is weak or improperly finished. Random cracks can be linked to shrinkage, restraint, late saw cutting or variable support beneath the slab. Curling at joints can occur as the slab dries and shrinks unevenly through its depth. These issues are not always avoidable in every circumstance, but careful design and workmanship substantially reduce the risk.
Clear communication between the builder, engineer, concreting contractor, racking supplier and facility operator is particularly valuable. When everyone works from the same loading information and floor requirements, decisions are made before they become costly site changes.
Choosing the Right Concreting Partner
For a commercial project, look for a contractor who asks detailed questions about warehouse use rather than offering a generic specification. They should be prepared to coordinate with engineering requirements, assess access and staging, discuss joints and finishes, and explain how curing and handover will be managed.
Creative Concrete Constructions approaches commercial slabs with this practical focus, combining careful preparation with precise installation for warehouses and other demanding work areas. The aim is not just to pour concrete, but to deliver a floor that supports safe, efficient operations long after construction is complete.
A warehouse floor carries the pace of the entire operation. Treat the slab as a core piece of infrastructure from the first site assessment, and it will be far better placed to handle the work asked of it.
