
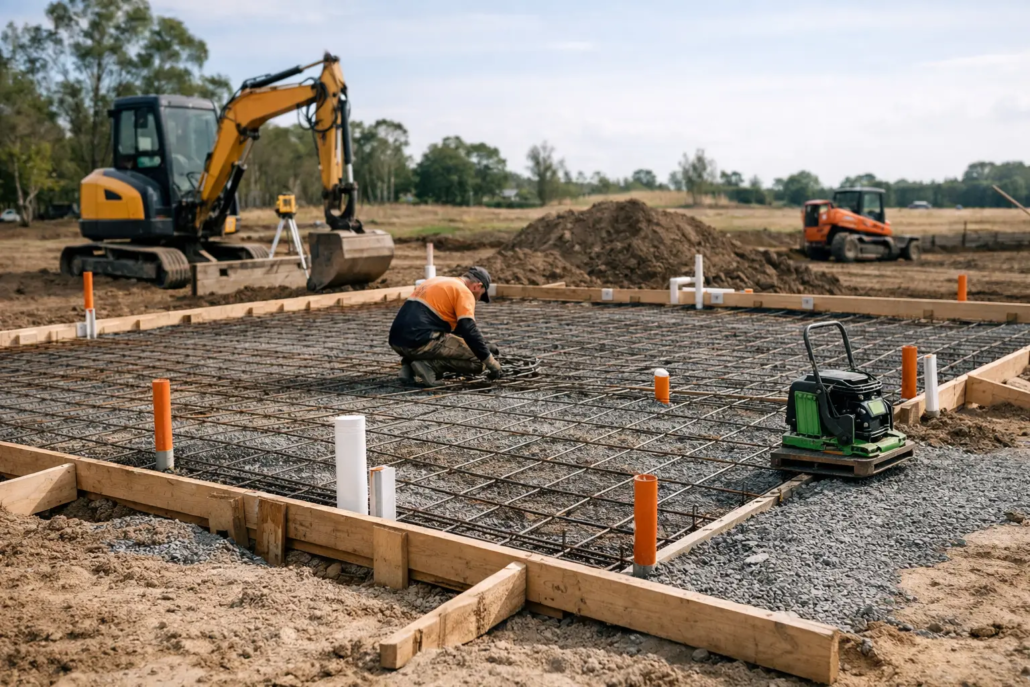
How to Prepare Site for House Slab
If you get the site preparation wrong, the slab carries that problem for the life of the home. Cracking, movement, drainage issues and uneven settlement often start well before any concrete is poured. That is why understanding how to prepare site for house slab work matters so much, whether you are building a new home, an extension or a secondary dwelling.
Good slab preparation is not just about clearing a patch of ground and waiting for the concrete truck. It is a structured process that starts with the soil, follows the engineering, and makes sure the base underneath the slab is stable, level and properly drained. Every site is a little different, and that is where experience makes a real difference.
How to prepare site for house slab the right way
The first step is to work from the approved plans and engineering, not assumptions. The slab design is based on site conditions, intended loads and local requirements, so the preparation has to match those documents closely. If the plans call for specific excavation depths, piering, moisture barriers or reinforcement layouts, those details need to be built into the site prep from the start.
Before machinery moves in, it also helps to confirm access, site boundaries and any underground services. Water, stormwater, sewer, power and other service lines can affect excavation and foundation layout. Missing that early can create delays and rework later.
Start with soil testing and site classification
One of the most important parts of slab preparation happens before any earthworks begin. A soil test identifies the ground conditions and helps determine how reactive the site is. In Queensland, this is especially relevant because some sites are more prone to movement due to moisture changes in the soil.
The site classification influences the slab design and the preparation method. A stable site may need standard preparation, while a highly reactive or poorly bearing site may require deeper excavation, imported fill, additional compaction or engineered foundation solutions. This is one of those areas where cutting corners can have long-term consequences.
Clear the site properly
The building area needs to be stripped back to suitable ground. That usually means removing vegetation, tree roots, topsoil, old building materials and any soft or organic matter. Topsoil might look firm on the surface, but it is not a reliable base for a structural slab.
If there are large trees nearby, root systems and future moisture changes may also need consideration. In some cases, the slab design accounts for that. In others, further advice may be needed before proceeding. It depends on the site and the proximity of established vegetation.
Excavation, cut and fill, and levels
Once the area is cleared, the site can be cut, filled or trimmed to the required levels. The goal is to create a consistent platform that suits the slab design and allows for proper drainage around the home.
On flatter blocks, this may be relatively straightforward. On sloping sites, the work can become more involved, especially if retaining, stepped levels or imported fill are required. Fill material must be suitable for structural support and placed in controlled layers. Simply pushing soil around with a machine is not enough.
Correct levels matter for more than just the slab itself. Finished floor height needs to work with surrounding ground levels, drainage falls, driveways, patios and entry points. If those relationships are wrong at the beginning, they can affect water runoff and usability later.
Compaction is where the base earns its strength
A house slab is only as reliable as the base beneath it. After excavation or filling, the subgrade and any imported material must be compacted properly. This reduces the risk of settlement and gives the slab a stable foundation.
Compaction should be carried out in layers, not all at once, and the material used has to be appropriate for the job. Loose, wet or inconsistent fill can cause trouble, even if it looks level from the top. Depending on the project, compaction testing may be required to confirm the base meets specification.
This is one of the biggest differences between a rushed preparation and a professional one. A tidy-looking site does not always mean a slab-ready site.
Drainage and moisture control
Water is one of the main threats to slab performance, both before the pour and after the build is complete. Preparing the site properly means managing how water moves across and around the building area.
Surface water should be directed away from the slab location wherever possible. If water sits under the base or repeatedly flows back towards the house, it can soften supporting soils and contribute to movement over time. On some sites, additional drainage measures may be needed to control runoff effectively.
Why the moisture barrier matters
Most slab installations also require a vapour or moisture barrier beneath the concrete. This layer helps reduce moisture migration from the ground into the slab. It needs to be installed correctly, with proper overlaps and minimal damage during placement of reinforcement and services.
If the membrane is torn, poorly fitted or left exposed too long, it may not perform as intended. It is a small detail compared with excavation and compaction, but it plays an important role in the overall system.
Set out, formwork and service penetrations
With the base prepared, the slab area is set out to match the approved design. Accuracy here is critical. The position of the slab affects walls, plumbing points, external clearances and the rest of the build.
Formwork is then installed to establish the slab shape and finished edges. It needs to be straight, secure and correctly braced so it holds its line during the pour. Even on a simple residential slab, poor formwork can affect final levels and edge quality.
At the same stage, plumbing and other service penetrations are positioned before concrete placement. This needs coordination, because once the slab is poured, moving pipework is no simple fix. Penetrations should line up with the building plans and be protected so they stay in place during the pour.
Reinforcement and final pre-pour checks
Steel reinforcement is installed according to the engineering design, and it must sit at the correct height within the slab rather than resting directly on the ground. Bar chairs and supports are used to maintain cover and ensure the concrete surrounds the steel properly.
Before pouring, the full slab area should be checked for levels, compaction, membrane condition, reinforcement placement, formwork stability and service locations. This is the time to catch issues, not after the concrete arrives.
For homeowners, this stage can feel like not much is happening because the site still looks like dirt, plastic and steel. In reality, this is where much of the slab’s long-term performance is determined.
Common mistakes when preparing a site for a house slab
A few errors come up repeatedly on poorly managed projects. One is failing to remove unsuitable material under the slab area. Another is relying on untested or poorly compacted fill. Drainage is also commonly overlooked, especially on sites where water runoff changes after heavy rain.
There is also the temptation to rush through the base preparation to keep the project moving. That can create bigger delays later if inspections fail or defects show up once the slab has cured. Good preparation usually looks measured, controlled and a bit methodical, because it needs to be.
It depends on the block, the soil and the build
Not every site follows the same process in exactly the same way. A level suburban block for a standard home is different from a sloping site, a narrow access lot or a block with reactive clay. A slab for a house extension can also involve extra considerations, especially where it needs to tie in with an existing structure.
That is why site-specific planning matters. The right approach is not always the fastest one, but it is the one that suits the ground conditions, the engineering and the finished outcome.
Why professional slab preparation saves problems later
When the site is prepared properly, everything that follows tends to run more smoothly. The pour is cleaner, levels are easier to maintain, and the slab is better positioned to perform well over time. It also helps the rest of the build, because walls, finishes and external works all rely on that foundation being right.
For homeowners and builders alike, the value is in getting the unseen work done properly. A finished slab may look simple from the surface, but what sits underneath it is doing the heavy lifting every day.
If you are planning a new build or extension, take the time to make sure the groundwork is being done with care. Solid concrete work starts long before the pour, and a well-prepared site gives the whole project a better footing.

