
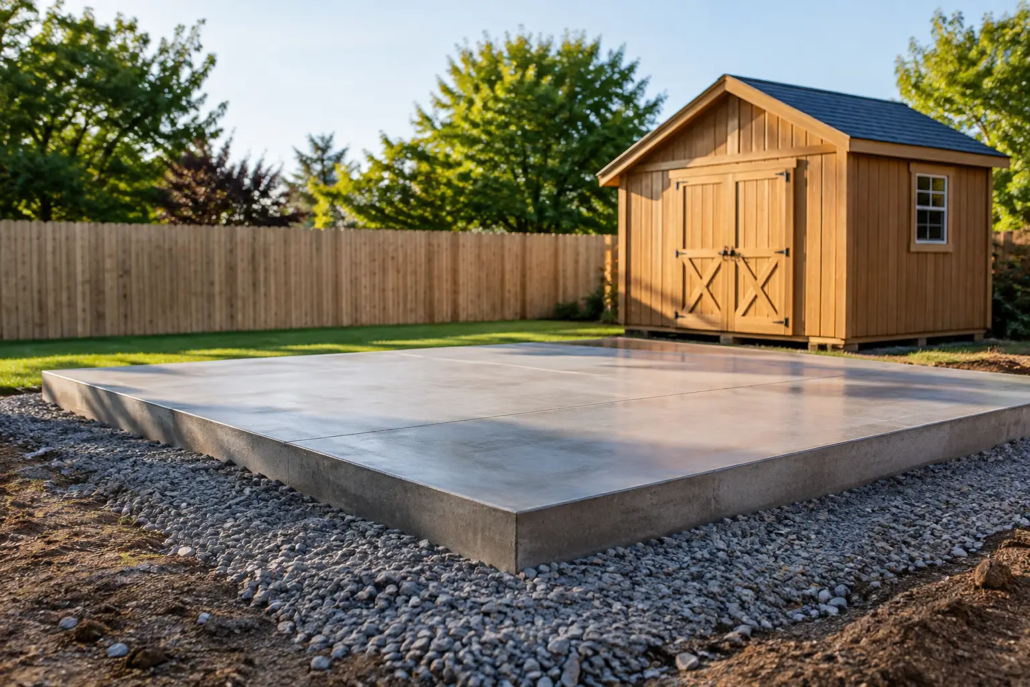
Concrete Foundations for Sheds That Last
A shed is only as reliable as the surface beneath it. Well-planned concrete foundations for sheds keep doors square, protect stored items from ground moisture and give your structure the stable base it needs through heavy rain, heat and regular use.
For homeowners across South East Queensland, a concrete slab is often the most practical long-term option. But not every shed needs the same foundation. The right design depends on the shed’s size, what you intend to store, the site’s soil conditions, drainage and local approval requirements.
Why a concrete shed foundation is worth doing properly
A shed placed directly on pavers, compacted soil or a thin, poorly prepared slab can shift over time. That movement may seem minor at first, but it can lead to sticking doors, gaps around wall panels, cracked flooring and water finding its way inside.
A properly constructed concrete foundation provides a flat, level and durable platform. It spreads the shed’s load across the ground, rather than concentrating pressure at a few points. It also makes the space more useful. Garden equipment, workbenches, shelving, bikes and heavier tools all sit securely on a solid floor that is easy to sweep and maintain.
The quality of the preparation matters as much as the concrete itself. A neat slab poured onto unstable or poorly compacted ground is unlikely to perform as intended. Good concreting starts below the finished surface.
Choosing the right type of concrete foundation for a shed
The best foundation is determined by the shed and the site, not by a one-size-fits-all specification. A small garden shed used for hand tools has different needs from a large workshop storing ride-on equipment, machinery or a vehicle.
Concrete slab-on-ground
For many residential sheds, a reinforced concrete slab-on-ground is the preferred solution. The slab forms both the structural foundation and the finished floor, creating a clean, low-maintenance surface.
The slab needs to extend beyond the shed footprint where required by the manufacturer or design, while allowing for correct fixing locations. It must be level, but the surrounding ground should fall away from the slab so water does not sit against the shed walls.
Slab thickness, reinforcement and edge details should suit the expected load and ground conditions. Light garden sheds may use a simpler arrangement than a workshop, but it is never wise to assume that thinner concrete is automatically adequate. The shed supplier’s engineering details and any relevant council requirements should guide the final specification.
Thickened edges or concrete footings
Some sheds need a thickened slab perimeter or dedicated footings beneath key load points. This is more likely where the building is larger, wind loads are significant, the site has reactive soil, or the shed design includes posts and beams rather than lightweight wall panels.
Thickened edges give the slab more support around its perimeter and can provide a stronger anchoring zone for the shed. Footings may be needed where loads are concentrated or where engineering calls for deeper support. These details are not visible once the job is complete, but they have a major influence on the foundation’s long-term performance.
Existing concrete pads
An existing patio, driveway extension or concrete pad can sometimes support a new shed, provided it is large enough, level, sound and suitable for the load. Cracks, poor drainage, inadequate thickness or uncertain reinforcement may limit its usefulness.
Before building on an existing slab, check its condition and confirm that it allows the shed to be anchored in accordance with the manufacturer’s requirements. In some cases, extending or replacing part of the concrete is the better option than trying to work around an unsuitable base.
Site preparation comes before the pour
The visible finish of a concrete slab is important, but the ground preparation below it does the heavy lifting. The area should first be set out to the right dimensions, allowing room for formwork and access during construction.
Topsoil, grass, roots and loose material need to be removed. Organic material breaks down over time and can leave voids beneath the slab. The exposed ground is then shaped and compacted, with a suitable road base or granular sub-base installed where required to create a stable working platform.
Compaction is especially important on recently filled land or sites with variable ground. Without it, sections of the slab can settle differently, placing stress on both the concrete and the shed frame. On sloping blocks, the solution may involve excavation, retaining considerations or engineered footings rather than simply pouring concrete over an uneven surface.
Drainage protects the slab and the shed
Brisbane and the Gold Coast can experience intense rainfall, so drainage deserves early attention. Water should drain away from the shed site and must not be trapped along the slab edge. Downpipes from nearby roofs should also be directed away from the foundation.
If the site naturally holds water, additional drainage measures may be needed before the slab is built. Keeping water away from the shed foundation helps reduce moisture issues, erosion around the edges and the chance of soil movement beneath the concrete.
Thickness, reinforcement and control joints
These three details are often discussed together because they all affect how a slab performs, but each has a different job.
Thickness provides the concrete mass needed for the intended use. A storage shed for lighter household items may require less than a space used for heavier equipment or vehicles. Reinforcement helps manage cracking and improves the slab’s ability to act as a single unit, particularly where the ground may move slightly or loading is less evenly distributed.
Control joints are planned lines that encourage shrinkage cracking to occur in predictable places as the concrete cures. Concrete naturally shrinks as it dries. Joints do not mean a slab is weak – they are a practical part of a well-considered installation.
A professional concreter will assess the slab dimensions, access, intended use and site conditions before recommending the appropriate construction approach. If the shed is subject to engineered plans, those requirements should take priority.
Anchoring the shed to the concrete
A concrete slab does not secure a shed on its own. The shed must be fixed down with suitable anchors placed in the correct locations. This is essential for safety and particularly relevant in areas exposed to high winds and severe storms.
Anchor placement should match the shed manufacturer’s instructions or engineering documentation. It is best to plan this before the concrete is poured, not when the shed arrives. Edge distances matter, as anchors installed too close to the slab perimeter can damage the concrete or provide less reliable hold.
For larger sheds, workshops or structures with roller doors, the anchoring system may have more specific requirements. Clear coordination between the shed installer and concreting team helps avoid misplaced fixings, altered slab dimensions or last-minute changes on site.
Getting the finished surface right
Most shed slabs are finished with a practical steel trowel or broom finish. A lightly textured surface can offer better grip when the floor is wet, while still being easy to clean. Very smooth finishes may suit an enclosed hobby or workshop space, but can become slippery if water or mud is tracked inside.
The finished level should suit the surrounding landscape and the shed entrance. A slab set too low can allow surface water to run towards the doorway. One set unnecessarily high can create an awkward step or ramp requirement. These are small decisions during planning that make a noticeable difference once the shed is in daily use.
Decorative finishes are usually not necessary for a standard garden shed, although a coloured or exposed aggregate border may suit a highly visible backyard studio, poolside storage area or premium outdoor space. The structural and drainage requirements still come first.
Common mistakes to avoid
The most expensive mistakes are often made before the concrete truck arrives. Avoid relying on an unprepared patch of ground, guessing the slab dimensions or ignoring the shed manufacturer’s footing and anchoring details.
It is also wise to think ahead about access. Will a wheelbarrow, mower, trailer or larger item need to pass through the door? Will shelving be fixed to the walls? Is power planned for the shed? Considering these details early helps determine the right opening, slab level and load capacity.
Do not rush the curing period either. Fresh concrete gains strength over time, and loading it too early can mark the surface or affect the finish. Your concreting contractor can advise when the slab is ready for shed installation and normal use.
A foundation that supports the way you use your space
A shed can be a simple place to keep garden tools, or it can become a workshop, storage hub or dedicated space for a growing household. Starting with a correctly prepared concrete base gives you the freedom to use it with confidence.
For sites across Brisbane, Logan City and the Gold Coast, local soil, rainfall and access conditions can change the right approach. A careful site assessment and clear plan before construction will help ensure your shed foundation stays level, dry and dependable for years to come.

