
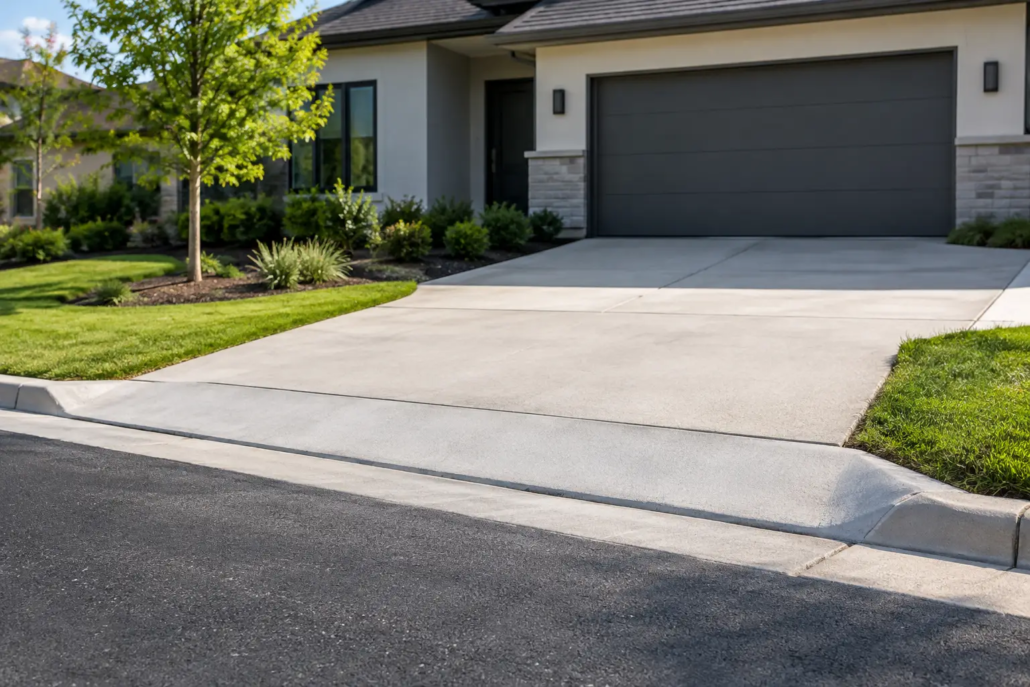
Guide to Driveway Crossover Requirements
A new driveway can transform how a property looks and functions, but the section between your boundary and the road is not simply an extension of your front yard. This guide to driveway crossover requirements explains the checks that need to happen before concrete is poured, helping Brisbane, Logan and Gold Coast property owners avoid delays, drainage issues and non-compliant work.
A driveway crossover is the built connection from the road to private property. It commonly includes the kerb opening, verge and any section that crosses a footpath. Because it sits within or interacts with public land, it is usually subject to local council approval and construction conditions. The exact rules depend on the council area, road type, site layout and whether services or drainage assets are affected.
What is a driveway crossover?
The private driveway begins inside your property boundary. The crossover is the portion that takes vehicles safely from the road across the council verge and, where present, the footpath to that boundary. It may be concrete, but it is also part of the public streetscape and must work for pedestrians, cyclists, stormwater flow, underground services and road safety.
This distinction matters when planning a driveway extension. Widening concrete within your lot may be straightforward, while changing the crossover can require a separate permit or approval. Constructing beyond the approved width, moving a crossover or cutting a kerb without permission can create a compliance issue that is far more difficult to rectify after the work is complete.
Why driveway crossover requirements exist
Council requirements are not there to make a simple driveway complicated. They protect the people and infrastructure that share the space in front of your home or business.
A crossover needs to preserve a practical, accessible path along the footpath. It should not create a steep ridge that makes movement difficult for prams, wheelchairs or pedestrians with limited mobility. It also needs to maintain appropriate drainage, rather than directing water towards neighbouring properties, across the footpath or back into the road in an uncontrolled way.
There is also the question of road safety. Sightlines, the location of intersections, bus stops, street trees and traffic islands can all affect whether a new or relocated crossover is suitable. For commercial sites, the type and frequency of vehicles using the access point may introduce further engineering requirements.
Start with the right approvals
Before booking a concreter or arranging demolition, confirm the process with your local council. In South East Queensland, requirements can differ between Brisbane, Logan City, Ipswich, Redland City and the Gold Coast. Do not rely on a neighbour’s crossover as proof that the same design will be approved for your site.
Most applications require property details, a site plan and information showing the proposed crossover location and dimensions. Depending on the site, council may also ask for plans that show levels, drainage, kerb details, existing footpaths, trees and nearby service infrastructure. If a development approval or building work is already in place, its conditions may also affect vehicle access.
Approval should be in writing before work starts within the verge or road reserve. A contractor can help interpret construction details, but the property owner should understand who is responsible for the application, inspections and final sign-off. Clear responsibility early on avoids assumptions between owners, builders and trades.
Check whether your crossover is new, altered or replaced
A like-for-like replacement may follow a different process from a new crossover or a widened one. The same applies if you are removing an old driveway entrance and relocating it to improve access for a caravan, boat or additional vehicle.
A crossover that looks sound can still be unsuitable for a new layout. For example, a wider driveway inside the property may funnel cars towards a narrow crossover, causing tyres to track over the verge or footpath edges. Good planning aligns the driveway, crossover and garage or carport so vehicles can enter and leave naturally without damaging surrounding concrete.
The practical checks before construction
A thorough site inspection prevents most crossover problems. The finished surface must suit the natural fall of the land, the road level and the existing footpath. This is particularly relevant on sloping blocks, where a poorly planned transition can cause vehicle scraping, ponding water or a footpath that no longer drains correctly.
Drainage is one of the most important considerations. Water needs a controlled path, and the crossover must not block a swale drain, interfere with kerb and channel flow or create a low point where water sits. In some locations, council may specify the profile, drainage treatment or connection method. This is not an area for guesswork, as drainage faults can affect both the property and public infrastructure.
Underground services should also be identified before excavation. Water, sewer, gas, electricity and telecommunications assets may run through the verge. Pits, poles, metres and street lights need suitable clearance, while street trees often have protected root zones that limit excavation or crossover placement.
If the existing footpath is cracked or uneven, it may need to be removed and reinstated as part of the approved scope. Simply pouring new concrete up to an old path can leave a trip edge and an untidy finish.
Materials, thickness and finish selection
Concrete is a popular crossover material because it handles regular vehicle loads, is low maintenance and can be formed to meet the required levels accurately. However, the specified thickness, reinforcement, joints and concrete strength should match the approved design and the expected traffic.
A standard residential crossover is different from an accessway used by delivery vehicles, utes carrying equipment or frequent commercial traffic. Heavier loads may require an engineered solution and stronger pavement construction. The visible finish is only one part of a long-lasting result – proper base preparation, compaction, formwork and curing are what support the slab over time.
Decorative concrete can be an excellent choice for the private portion of a driveway, giving the property a more considered street presence. Exposed aggregate, coloured concrete or stencil finishes can complement a home while retaining the strength needed for daily use. For the crossover itself, check council conditions first. Some councils require a particular material, colour, finish or layout in the public verge, especially where it must match an existing streetscape.
Slip resistance should be considered across the entire driveway. Highly polished or overly smooth surfaces can be less suitable on sloped areas or where water is likely to collect. A professional concreting team can recommend a finish that balances appearance, traction and practical cleaning needs.
Common mistakes that cause setbacks
The most common mistake is treating the crossover as private land and beginning work before approval. Another is selecting the location based solely on where the garage sits, without checking sightlines, services, street trees and drainage.
Property owners can also underestimate the impact of levels. A driveway may look flat from the street yet have enough grade to create a sharp transition at the kerb or footpath. Trying to correct this after the concrete has cured often means removal and replacement rather than a minor repair.
Other issues include building the crossover too wide, failing to protect the footpath during construction, and allowing concrete slurry or washout to enter gutters and stormwater drains. A clean, well-managed site protects the public area and reflects the quality of the finished work.
A better way to plan your driveway crossover
Treat the crossover as part of the full driveway design, not an afterthought. Begin with a measure-up of the property, road frontage, existing levels and vehicle turning path. Then confirm council requirements before finalising materials and booking construction.
For a new build, involve the driveway contractor early enough to coordinate with landscaping, fencing, retaining walls and drainage. For renovations, inspect the condition of the existing driveway and crossover together. It can make sense to upgrade both at the same time when access, levels or finishes need to align.
Creative Concrete Constructions approaches driveway work with this full-picture mindset, considering the practical requirements beneath the surface as carefully as the final finish. The goal is a driveway that looks right at the street, performs reliably under daily traffic and respects the approvals that protect the wider neighbourhood.
A compliant crossover is a small section of concrete with a large job to do. Get the approvals, levels and drainage right before the pour, and the finished driveway will provide a safer, cleaner and more durable welcome home for years to come.

