
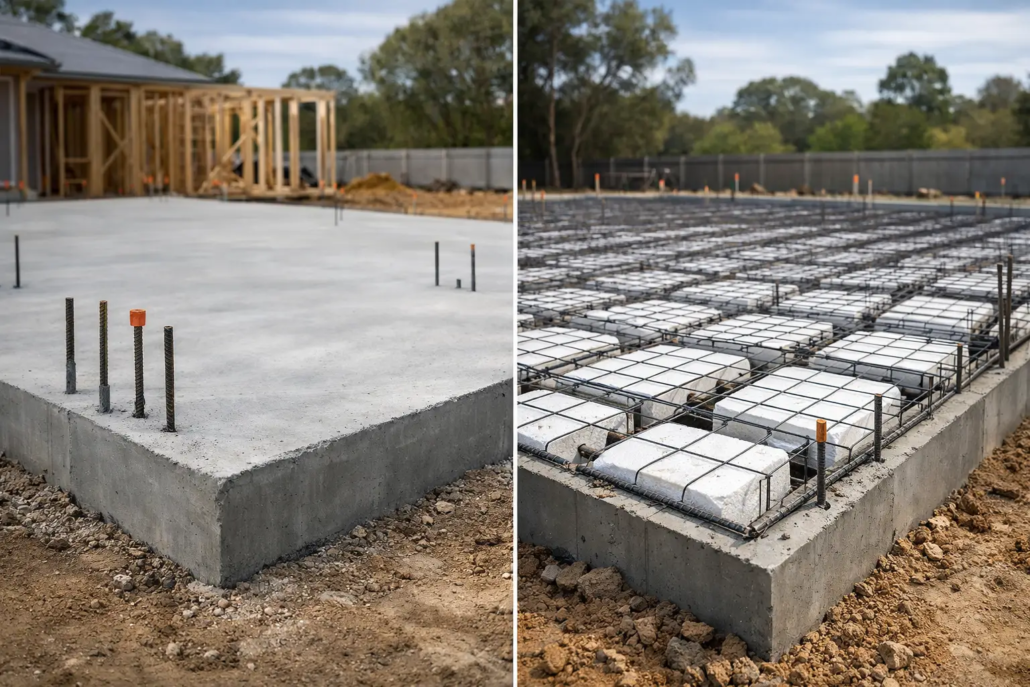
House Slab vs Waffle Pod Slab for Your Build
A foundation is not the part of a new home most people see, but it affects everything that sits above it. When comparing a house slab vs waffle pod slab, the right choice is less about selecting a ‘better’ option and more about matching the slab system to the soil, site conditions, home design and engineering requirements.
For homeowners and builders across South East Queensland, this decision deserves careful attention. Reactive clay soils, sloping blocks, drainage, fill and the layout of the home can all influence how a slab needs to perform over decades, not just on the day concrete is poured.
What people mean by a house slab
A house slab is the reinforced concrete foundation that supports a home. It provides a stable base for flooring, walls and other structural elements, while transferring the building load safely into the ground below.
The term can describe several engineered slab designs. In everyday conversation, it often refers to a conventional reinforced concrete raft slab, which is poured over a prepared and compacted base. Depending on the site and structural design, it may include thickened edge beams and internal beams to provide additional strength where needed.
A conventional house slab is a proven solution for many residential builds. It can be tailored to suit the building footprint, accommodate load-bearing walls and respond to the conditions identified in the soil report. It also provides a solid, continuous base that works well for a wide range of home designs.
The key point is that no house slab should be treated as a one-size-fits-all pour. The reinforcement, beam layout, depth, concrete specification and site preparation must follow the engineer’s design.
What is a waffle pod slab?
A waffle pod slab is also a type of house slab, but its construction method is different. Before the concrete is placed, lightweight expanded polystyrene pods are positioned in a grid over the prepared site. Reinforcement is installed around and above the pods, then concrete is poured to create a series of reinforced concrete ribs with a thinner slab section over the top.
The pods remain beneath the slab. They create voids in areas where a full depth of concrete is not required, while the concrete ribs do the structural work. The finished slab looks like a waffle pattern from underneath, which is where the name comes from.
Waffle pods can reduce the volume of concrete needed compared with some conventional slab designs. They can also suit flat residential sites and are commonly used beneath single-storey homes. However, the system still requires precise set-out, correct pod placement, proper reinforcing and careful concrete placement to achieve the engineered result.
House slab vs waffle pod slab: the practical differences
The most noticeable difference is the way each slab is formed. A conventional raft slab relies on a solid prepared base with engineered concrete beams and slab areas. A waffle pod slab uses void-forming polystyrene pods to create an efficient ribbed structure.
That difference can affect site preparation, material quantities and construction sequencing. Waffle pod systems are often efficient on suitable level sites because the pods are lightweight, quick to position and designed to form the beam grid. Conventional slabs may be more straightforward where an engineered design calls for particular beam arrangements, deeper footings or site-specific structural details.
Neither option automatically offers superior performance. A well-designed and correctly installed conventional slab can provide excellent long-term support. A properly engineered waffle pod slab can do the same. The quality of the soil assessment, engineering, preparation and workmanship matters more than the label used for the slab.
Soil classification should guide the decision
In Queensland, soil movement is a major consideration. Clay soils can expand when wet and shrink as they dry, creating ground movement beneath a building. This is why a soil test and site classification are essential before finalising the slab design.
A site may be classified according to its expected level of reactivity and movement. The engineer uses this information, together with the house design and block conditions, to specify the slab system and reinforcement required. A waffle pod slab may be suitable for certain soil classifications, while another site may call for a conventional raft slab, piers, deeper beams or a more specialised footing solution.
Do not assume that neighbouring homes provide a reliable guide. Soil conditions can change across a street, and even within the same block where there is fill, a former drainage line, disturbed ground or different levels of moisture.
Drainage also has a lasting role. Poor surface drainage, leaking plumbing or garden beds that hold water against the home can affect soil moisture around the slab. Good falls, suitable stormwater management and sensible landscaping help protect the conditions the slab was designed for.
Site slope, access and home design matter too
A level block is often well suited to a waffle pod slab, but a sloping site introduces more variables. Excavation, retaining, cut and fill, split levels and the need to manage water movement may all alter the preferred foundation approach.
The design of the home is equally relevant. A simple single-storey layout may work efficiently with a waffle pod system, while a more complex design with concentrated loads, multiple levels, substantial masonry features or unusual geometry may need a different engineered solution.
Access should be considered early as well. Concrete needs to be delivered and placed efficiently, without compromising the prepared site or surrounding property. A professional concreting team plans the pour sequence, equipment access, edge formwork, reinforcement checks and finishing requirements before the concrete trucks arrive.
Installation quality is where long-term performance begins
An engineered drawing is only effective when it is followed accurately on site. Before concrete is poured, the base must be prepared to the required level and compaction standard. Formwork must be secure, pods must be set out correctly where used, and reinforcement must be supported at the correct height rather than resting on the ground.
During the pour, concrete needs to be placed, vibrated where required, levelled and finished with care. The curing process is also critical. Concrete gains strength over time, and protecting it from rapid moisture loss helps support durability and reduces the risk of avoidable surface issues.
For both slab types, attention to detail around penetrations, set-downs, service locations and slab edges prevents complications later in the build. These details are easy to overlook once the concrete has covered them, which is why experienced supervision and clear coordination with the builder, engineer and other trades are valuable.
Which slab is right for your project?
The answer should come from the project information, not a preference for one construction method. Start with a proper soil report, accurate site levels and the structural plans for the home. From there, the engineer can nominate a compliant slab design that addresses the specific ground conditions and building loads.
A waffle pod slab may be a practical choice when the site is relatively level, the home design suits the ribbed layout and the engineering supports its use. A conventional reinforced house slab may be more appropriate where the design or ground conditions require a different beam arrangement, additional depth or more tailored structural support.
It is also worth considering how the slab connects with the rest of the property. Driveways, paths, patios and pool surrounds should be designed with correct falls and joints so water is directed away from the home. Decorative concrete can be planned for these external areas without confusing them with the structural requirements of the house foundation.
Build from the ground up with clear advice
The best foundation decision is made before work begins, when there is still time to assess the block properly and coordinate every detail. Creative Concrete Constructions works with homeowners, builders and project stakeholders to deliver carefully prepared, professionally installed concrete work that aligns with the approved plans.
Bring the soil report, engineering documentation and site plan into the conversation early. With the right slab design, sound drainage planning and precise installation, your build starts on a foundation made for the conditions beneath it.

