
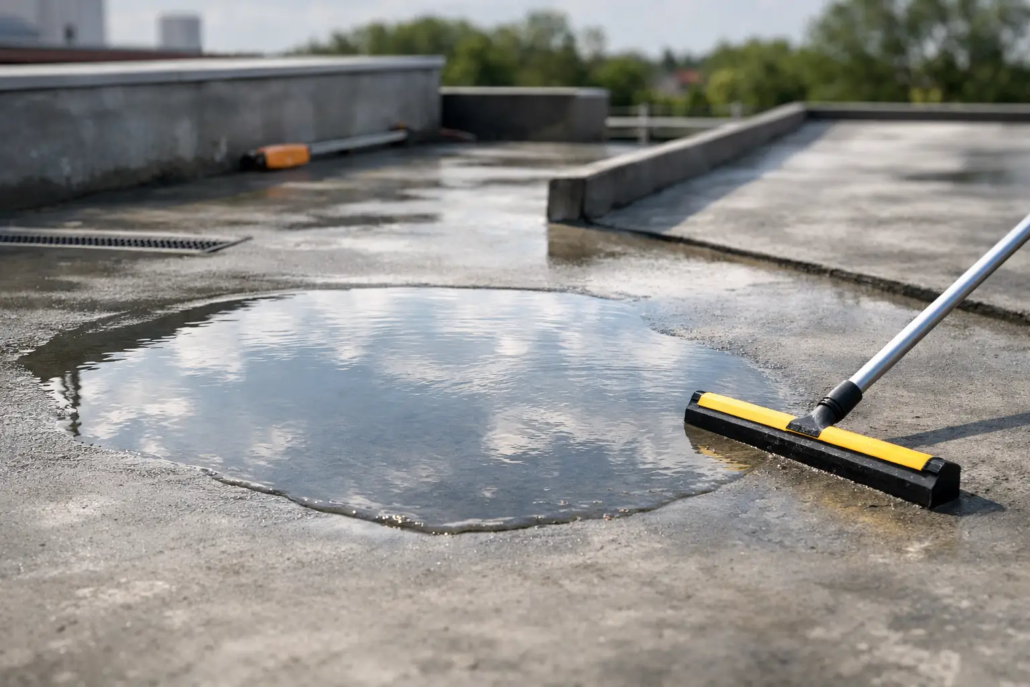
How to Prevent Concrete Ponding for Good
A puddle that remains on concrete long after the rain has stopped is more than an annoyance. It can make a patio slippery, leave tyre marks and grime on a driveway, encourage surface staining, and point to a drainage issue that may worsen over time. Knowing how to prevent concrete ponding starts before the first concrete truck arrives, with a surface designed to move water deliberately and safely.
For properties across Brisbane, Logan City and the Gold Coast, this matters. Heavy downpours can expose small levels errors quickly. Good concreting is not simply about creating a flat-looking surface. It is about setting the right fall, accounting for surrounding ground levels, and finishing the slab without creating low points.
Why concrete ponding happens
Concrete ponding occurs when water collects in a depression rather than flowing to a drain, garden area, channel, or approved outlet. The cause is usually one or more small issues working together: inadequate fall, inconsistent base preparation, settlement beneath the slab, or poor finishing during installation.
A surface can look level to the eye and still hold water. Concrete needs a controlled slope, often called a fall, to direct runoff. The required fall depends on the purpose of the area, its size, its drainage point, and local site conditions. A driveway may need water directed towards a channel drain or kerb, while a patio needs water moved away from the house and towards a suitable external drainage path.
Ponding may also develop after installation. Soil movement, poorly compacted sub-base material, leaking plumbing, tree roots, or water washing out material beneath an edge can all alter the support under a slab. This is why prevention is a design and construction task, not just a matter of applying a coating after the fact.
How to prevent concrete ponding before pouring
The most reliable time to prevent ponding is during planning and site preparation. Correcting the fall once concrete has cured is possible in some cases, but it is more disruptive and can affect the appearance of decorative finishes.
Start with levels, falls and drainage points
Before the formwork is set, the contractor should establish the finished concrete height in relation to the house, door thresholds, garages, existing paths, gardens and stormwater system. From there, the surface can be graded towards a defined outlet.
As a general principle, concrete should fall away from buildings. This reduces the chance of water sitting against walls, entering doorways, or soaking into the ground beside footings. The exact direction and degree of fall should be tailored to the site. Sending water away from the house is useful only if it does not create a new problem at a neighbour’s boundary, garage entrance or low-lying section of the yard.
On larger driveways, commercial hardstands and car parks, one continuous fall is not always practical. The area may need carefully planned crossfalls, spoon drains, channel drains or grated pits to break up runoff and collect water where it can be discharged appropriately. Drainage needs to be considered alongside access requirements, not added as an afterthought.
Prepare and compact the base properly
The concrete slab is only as stable as the material below it. A well-prepared sub-base provides even support and helps maintain the intended finished levels. Soft spots, loose fill, organic material and unaddressed drainage issues below the slab can lead to settlement, leaving a low point where water collects.
The site should be excavated to the required depth, shaped to match the planned fall, and compacted in suitable layers. Particular care is needed where new concrete meets existing slabs, along driveway edges, and near service trenches. These are common areas for uneven movement if the ground has not been properly reinstated and compacted.
For residential work, it is also worth checking where roof water and downpipes discharge. Constant water flow beside or beneath a slab can undermine the ground over time. Redirecting runoff into suitable drainage before the concrete is installed protects both the new surface and the surrounding landscape.
Set formwork to the finished levels
Formwork is the physical guide for the concrete pour. If it has not been set accurately, the crew is forced to chase levels while placing and screeding the concrete, which increases the risk of inconsistent falls.
Professional concreters use level equipment and string lines to verify heights before the pour begins. The process should include checking transitions at garage doors, gates, paths, drains and existing concrete. A driveway extension, for example, must connect smoothly to the original driveway while still shedding water away from the home.
This detail becomes especially important with exposed aggregate, coloured concrete, stamped finishes and other decorative surfaces. These finishes need the same drainage performance as standard concrete, but repairs or levelling work later may be more noticeable. Getting the falls right at the start preserves both function and visual quality.
Finishing concrete without creating low spots
Even when the formwork and base are correct, ponding can be introduced during placement and finishing. Fresh concrete is worked, screeded and finished to achieve the required profile. Rushing this stage, overworking the surface, or attempting to fix an isolated area without checking the wider fall can leave shallow birdbaths across the slab.
A controlled screed follows the established levels, while regular checks during the pour confirm water will move as intended. On broad patios and pathways, a long straightedge can help identify deviations before the concrete has set. Finishing is not about making every section perfectly level. It is about making the surface consistently fall in the correct direction.
Texture also has a role. A broom finish can provide practical slip resistance for driveways, paths and pool surrounds, particularly where rain or splashed water is expected. However, texture will not solve a drainage issue. Water needs a route off the slab first.
Curing should be handled carefully as well. Proper curing supports concrete strength and durability, helping the surface withstand traffic and weather. It does not change the finished fall, but it helps protect the quality of the slab that has been correctly installed.
Drainage options where a simple fall is not enough
Some sites need more than a sloped slab. A flat block, a driveway that runs towards a garage, or a patio enclosed by retaining walls may require a drainage system integrated into the concrete layout.
Channel drains are commonly installed across driveway entries to garages or at points where water would otherwise run towards a building. They collect runoff along a narrow grate and direct it into a suitable stormwater connection. Spoon drains can guide surface water along the edge of concrete areas, while grated pits may be needed to collect flow from larger commercial spaces.
The right option depends on the volume of water, surrounding levels and where runoff can legally and safely discharge. Drainage components must be installed at the correct height. A channel drain sitting even slightly proud of the surrounding concrete can stop water reaching it, while a poorly set grate can become a trip hazard or collect debris.
For decorative concrete, drainage should be planned to complement the layout rather than interrupt it awkwardly. A well-positioned drain can sit neatly at a joint line or transition, maintaining the intended pattern and keeping the surface practical to use.
Fixing ponding on existing concrete
If water is already pooling, start by observing what happens after rain or washing down the area. Mark where the water remains, note how deep it is, and look for cracking, sinking edges, blocked drains or water flowing back towards the building. This helps distinguish a minor surface issue from movement beneath the slab.
Shallow, isolated ponding can sometimes be addressed with a compatible concrete resurfacing or levelling system. This option can work well where the existing concrete is structurally sound and the correction required is modest. The new layer must be prepared and bonded correctly, with enough thickness and fall to direct water away.
Where a slab has settled, cracked extensively or has a failed base, resurfacing alone may only hide the symptom. Targeted removal and replacement may be the more dependable solution, particularly for driveways carrying vehicles or commercial areas subject to regular traffic. Drainage faults should also be repaired before any new finish is applied.
Avoid relying on sealers to fix ponding. A quality sealer can improve stain resistance and make cleaning easier, but it cannot create fall or stop water collecting in a depression. In fact, a glossy coating can make standing water more noticeable and may reduce traction if the surface was not designed for wet conditions.
A practical check before handover
Before a new concrete area is signed off, inspect it with the contractor and check key drainage paths. Confirm that water is directed away from buildings, drains are clear and set flush, transitions are smooth, and no obvious low points remain. If conditions allow, a controlled hose test can reveal how water travels across the surface.
Small amounts of water may temporarily sit in surface texture after washing or rain, especially on exposed aggregate or broom-finished concrete. That is different from a visible pool that remains in a smooth depression. The key question is whether water drains within a reasonable time and whether it creates a slip, staining or property drainage concern.
Concrete ponding is easiest to avoid when drainage is treated as part of the workmanship, not a separate add-on. Careful levels, stable preparation and precise finishing give a driveway, patio or commercial slab the best chance of looking good and performing properly through Queensland’s wet weather.

