
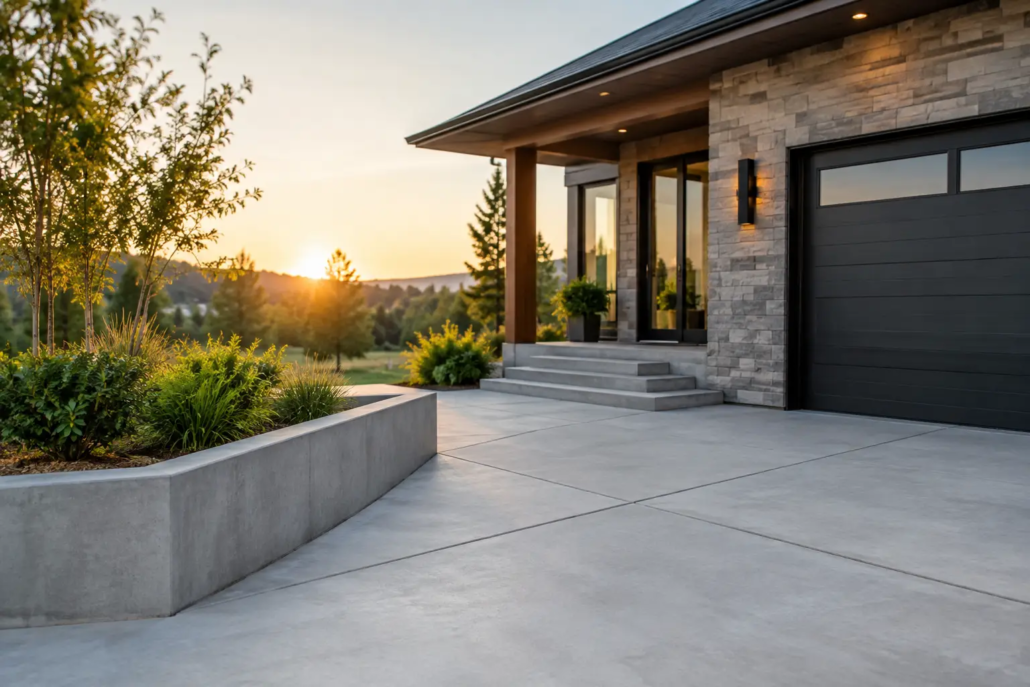
Logan Concrete Projects Built for Everyday Use
A driveway that holds standing water after a summer storm, a patio that becomes too hot to use, or a warehouse floor that cannot handle daily traffic can turn a good-looking surface into an ongoing problem. Well-planned Logan concrete projects account for more than the pour itself. They bring together site preparation, drainage, reinforcement, finish selection and practical use so the completed area works properly for years to come.
For homeowners, the right concrete can improve street appeal, create usable outdoor living space and make access around the property easier. For builders, developers and facility managers, it provides dependable, fit-for-purpose surfaces that support vehicles, equipment and foot traffic. The best result starts by defining how the space needs to perform before choosing how it should look.
Start with the purpose of the surface
Concrete is highly adaptable, but a driveway, pool surround and commercial hardstand should not be approached in the same way. Each has different load requirements, safety considerations and finish options.
A residential driveway must withstand regular vehicle movement, turning loads and exposure to weather. If it is being widened to accommodate another car, caravan or trailer, the transition between existing and new concrete needs careful planning. The base, depth and reinforcement need to support the intended traffic and reduce the risk of movement or cracking over time.
Patios and pathways are usually more design-led, but performance still matters. A pathway should guide water away from the home and provide a stable, slip-aware route through the yard. A patio needs sensible falls for drainage, enough room for furniture and a finish that suits the surrounding architecture. Where outdoor spaces connect to lawn, garden beds or a pool, levels must be considered early so the finished surface sits neatly with adjoining areas.
Commercial applications call for a more detailed assessment. Warehouse floors, car parks, footpaths, foundations and loading areas may need to accommodate heavy vehicles, pallet jacks, machinery or constant pedestrian traffic. In these settings, thickness, joint placement, reinforcement and surface treatment are central to the design, not finishing details to decide at the end.
Ground preparation is where long-term performance begins
Concrete is only as reliable as the ground beneath it. Logan properties can present varied site conditions, including sloping blocks, reactive soils and areas affected by existing drainage paths. A surface may look level after the concrete is poured, yet still perform poorly if the subgrade and base have not been properly prepared.
The area needs to be excavated to the required level, shaped for drainage and compacted before the concrete is installed. Where needed, a suitable base material helps create a stable platform. This preparation reduces the chance of settlement, ponding water and uneven sections developing later.
Drainage deserves particular attention in subtropical South East Queensland conditions. Water should fall away from buildings and be managed so it does not collect at garage entries, doorways, pool edges or low points in the yard. A minor adjustment to levels during planning can prevent a major inconvenience once the job is complete.
Existing structures also influence the work. Tree roots, service locations, retaining walls, fences and older concrete all need to be assessed before construction begins. When extending an existing driveway or connecting new paths to established areas, clean set-out and appropriate joints help the project look intentional rather than pieced together.
Choose a finish that suits Logan concrete projects
Standard grey concrete remains a practical choice for many driveways, paths, sheds and commercial areas. It is clean, durable and adaptable to a wide range of properties. But decorative finishes can add character without sacrificing the hard-wearing qualities that make concrete such a useful material.
Exposed aggregate is a popular option for driveways, patios and pool surrounds because it combines texture, visual depth and a naturally slip-aware feel. The exposed stone can be selected to complement the home’s exterior, landscaping and colour palette. It is particularly effective where a surface needs to carry visual impact from the street through to the backyard.
Coloured concrete offers a more uniform appearance and can soften the look of large paved areas. It works well for contemporary homes, garden paths and entertaining zones where plain grey may feel too industrial. Stencil and stamped concrete can create the appearance of paving patterns while retaining the continuous strength of a concrete slab.
Polished concrete and epoxy flooring are suited to selected interior and commercial applications. A polished finish can give internal living areas, showrooms or workspaces a refined, low-maintenance surface. Epoxy can be useful where a sealed, easy-clean floor is required, such as garages and operational work areas. The right option depends on the substrate, expected traffic, moisture conditions and the level of ongoing maintenance the space will receive.
Resurfacing can also be worth considering when existing concrete is structurally sound but tired in appearance. It can refresh worn surfaces and introduce a decorative finish without removing the whole slab. However, resurfacing is not the answer for every cracked or moving surface. If the underlying concrete has significant structural issues, repairing the cause comes before improving the appearance.
Match texture to how the area will be used
A finish should feel right underfoot as well as look right from the kerb. Smooth finishes may suit covered interior areas, while outdoor paths, driveways and pool zones often benefit from more texture. Around pools, safety, drainage and bare-foot comfort should guide the decision. In high-traffic commercial spaces, the focus may be on cleanability, wear resistance and traction rather than decorative detail.
This is where tailored advice matters. A finish that performs beautifully in a covered alfresco may not be the best choice for an exposed driveway receiving full sun, rain and regular vehicle movement.
Details that protect the finished surface
Concrete naturally shrinks as it cures, which is why control joints are incorporated into the design. These planned joints help manage where shrinkage cracking is most likely to occur. Their position should be considered as part of the layout so they support performance while remaining as discreet as possible.
Edges, transitions and drainage points also deserve careful workmanship. A driveway needs a well-finished entry that works with the kerb, crossover and garage. A pathway should meet door thresholds and adjoining surfaces safely. Pool surrounds need consistent levels and carefully detailed edges around fencing, landscaping and drainage.
Curing is another part of the process that should not be rushed. Fresh concrete needs time to gain strength, and protecting it during this period supports a better final result. Site access, weather conditions and the purpose of the slab all affect when the area can be used. Clear communication from the concreting team helps owners and site managers plan around this stage with confidence.
Planning for a project that looks connected
The strongest concrete projects do not feel like isolated additions. They connect with the home, landscape and the way people move through the property. Consider the view from the street, the route from the driveway to the front door, outdoor entertaining areas and how rainwater travels across the block.
For a renovation, this may mean matching a new driveway extension to an existing finish or using a complementary aggregate that improves the overall look. For a new build, it may mean coordinating the driveway, side paths, patio and pool surround from the outset. Planning these elements together often produces cleaner lines, more consistent levels and a more cohesive outcome.
Commercial projects benefit from the same thinking. Clearly defined vehicle areas, pedestrian routes, drainage points and loading zones make a site easier to use and maintain. The concrete specification should reflect the actual operation of the space, not simply what looks suitable on a plan.
Work with a concreting team that asks the right questions
Before work begins, a professional concreting contractor should want to understand the site, intended use, access constraints, finish preferences and timing requirements. That conversation helps identify practical issues before they become costly changes during installation.
Creative Concrete Constructions approaches residential and commercial work with this balance in mind: reliable construction first, then a finish that complements the property. From a simple footpath to a decorative driveway or large commercial slab, attention to preparation, levels and finishing quality makes a visible difference.
If you are considering a new surface, begin by walking the area after rain, noting how it will be used and identifying the connections to existing structures. Those observations give your concreting team the information needed to create a surface that is not only attractive on completion day, but practical through every season that follows.

