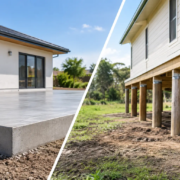
Concrete Slabs Versus Stumps for Your Home
A new home floor is rarely something you think about once the walls are up – but the foundation choice affects comfort, access for future repairs, drainage and how the building responds to the site. When comparing concrete slabs versus stumps, the best option is not simply the newest or most familiar construction method. It is the one engineered for your block, building design and local conditions.
For homeowners, renovators and builders across South East Queensland, the decision often comes down to ground conditions, fall across the land, flood considerations and the desired finished floor height. Both systems can perform exceptionally well when they are properly designed and installed.
Concrete slabs versus stumps: the key difference
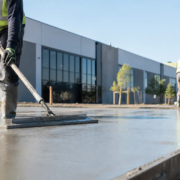
A concrete slab is a solid, reinforced concrete foundation poured directly onto a prepared base. It becomes the ground floor of the home and may include thickened edge beams and internal beams designed to support walls and manage soil movement. Most modern brick veneer and project homes use some form of slab-on-ground construction.
A stump foundation supports the home above the ground. Stumps, piers or posts are installed at planned locations, with bearers and joists creating a suspended floor structure above them. The floor may be timber, fibre cement or another approved flooring system. Stumps can be made from concrete, steel or treated timber, depending on the design and site requirements.
The practical difference is simple: a slab creates a solid floor at ground level, while stumps lift the building above the ground. That difference shapes nearly every other consideration.
When a concrete slab is the practical choice
Concrete slabs suit level or gently sloping blocks where the site can be prepared without excessive excavation or retaining. They provide a stable, solid-feeling floor underfoot and are particularly well suited to homes designed with open-plan living areas, tiled floors and direct access to patios, garages or driveways.
A properly engineered slab is designed around the site’s soil classification. Reactive clay soils, for example, can expand and contract as moisture levels change. The slab design, reinforcement and beam layout need to account for that movement rather than treating every block as the same.
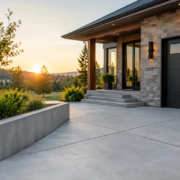
For new builds, slabs can also simplify the relationship between internal floors and external concrete works. A driveway, pathway, alfresco area or pool surround can be planned with sensible levels and drainage from the start. This helps create a connected outdoor area without awkward steps or abrupt changes in height.
Strength, durability and low day-to-day maintenance
A quality concrete slab is durable and requires very little attention once installed. There are no subfloor timbers to inspect and no open void beneath the house where debris or pests can collect. Concrete also offers useful thermal mass, meaning it can absorb and release heat gradually. In Queensland conditions, that can support a comfortable indoor environment when the home is designed with suitable shading, ventilation and insulation.
Slabs are not maintenance-free in every sense. Good site drainage remains essential. Water should be directed away from the building, gutters and downpipes must discharge appropriately, and landscaping should not create persistent wet areas against the home. These measures protect the footing system and help reduce unnecessary soil moisture variation.
Where slabs can be less suitable
A slab may become more complex on a steeply sloping site, a block with significant fill, or land affected by drainage constraints. Extensive cut and fill can alter natural water movement and may require engineered retaining or specialised footing solutions.
Access to plumbing and services is another consideration. Services are commonly installed below or within the slab before concrete is poured. If a pipe later needs repair, the work can be more involved than it would be beneath a raised floor. Careful planning before the pour is therefore critical.
When stumps make more sense
Stumps are often a smart solution for sloping blocks, older homes and sites where raising the floor is beneficial. Instead of heavily reshaping the land to create a level building platform, a suspended floor can follow the natural fall more efficiently. This can reduce the need for major excavation and help preserve useful clearance around the home.
Raised construction is also common where flood risk, overland flow or poor drainage needs to be addressed through finished floor levels. The appropriate height must always be determined by the building design, relevant approvals and engineering requirements, but a stumped system can provide flexibility that a standard slab may not.
For renovations and extensions to Queenslander-style homes, stumps are often the natural fit. They can align with the existing floor height and construction method, avoiding an awkward transition between an elevated original home and a new ground-level addition.
Easier access beneath the floor
One of the strongest advantages of stumps is service access. Plumbing, electrical conduits and drainage can often be inspected or repaired from below, rather than requiring concrete to be cut. This is particularly valuable in homes where future alterations are likely.
The underfloor space can also assist with ventilation. A well-designed suspended floor allows air to move beneath the building, which can be useful in humid conditions. However, ventilation must be balanced with appropriate subfloor drainage, pest management and insulation. An open subfloor is not automatically better – it needs to be detailed properly.
Ongoing checks matter more
Stumped homes usually need more periodic attention than slab homes. Depending on the materials and age of the property, inspections may be needed for termite activity, moisture damage, corrosion, settlement, deteriorating timbers or movement in connections.
This does not make stumps a poor choice. It simply means the structure has more components that should be monitored over time. Homes on stumps can last for generations when they are maintained and when drainage around the property is kept under control.
Soil, slope and water should lead the decision
The foundation decision should start with the block, not a preferred floor type. A geotechnical assessment or soil test identifies the ground conditions that influence footing design. This is especially relevant in parts of Brisbane, Logan City and the Gold Coast, where sites can vary from relatively stable ground to reactive clay, sloping terrain and areas with complex drainage conditions.
Slope affects excavation, retaining needs, access and how rainwater travels through the property. Water is equally influential. Poor surface drainage can contribute to erosion, saturated soils and movement around footings, regardless of whether the home sits on a slab or stumps.
A good design considers where water enters the site, how it will be collected, and where it can safely leave without affecting the home or neighbouring properties. Downpipes, spoon drains, retaining, paving falls and landscaping all play a role.
Floor feel, design flexibility and future use
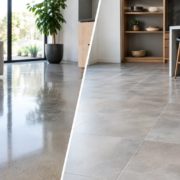
A slab generally feels firm and quiet underfoot. It works well with polished concrete, tiles, vinyl and other hard flooring finishes, and it can support a clean transition to outdoor concrete areas. For homes where the floor itself is part of the design, polished or decorative concrete may be considered early in the planning process.
Suspended floors have a different feel. Timber flooring can bring warmth and character, particularly in renovations, but some systems can transmit more sound or vibration if not detailed well. Insulation between joists can improve comfort and acoustics, while careful construction helps keep floors level and stable.
Future use matters too. If you are planning a major renovation, extension or under-house storage area, a stumped home may offer more flexibility. If the goal is a straightforward, low-maintenance new build with connected external concrete surfaces, a slab may be the more practical fit.
Common mistakes to avoid
The most expensive foundation problems often begin with decisions made before construction starts. Avoid selecting a foundation system based only on what neighbours have used or what appears simplest on a plan. Nearby blocks can have very different soil profiles, drainage paths and levels.
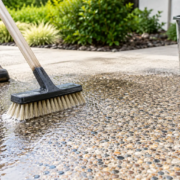
It is also unwise to overlook finished levels. The relationship between the internal floor, garage, driveway, patio and surrounding ground must allow water to drain away from the building. Decorative concrete and landscaping should complement this drainage strategy, not work against it.
Finally, do not treat the foundation and external concrete as separate decisions. A house slab, driveway, footpath and outdoor entertaining area all need considered levels, joints and drainage. Coordinating these elements early leads to a better-looking result and fewer practical compromises later.
Choosing with confidence
Concrete slabs and stumps are both proven foundation systems. A slab is often ideal for level sites, modern home layouts and low-maintenance living. Stumps can be the better response to a sloping block, raised home design, service access needs or flood-related floor-level requirements.
The right answer comes from proper engineering, accurate site information and workmanship that respects the details around the structure. Before committing to a foundation type, have the soil, slope, drainage and intended external concrete works assessed together. That early clarity gives your home the best possible base for the years ahead.